Description
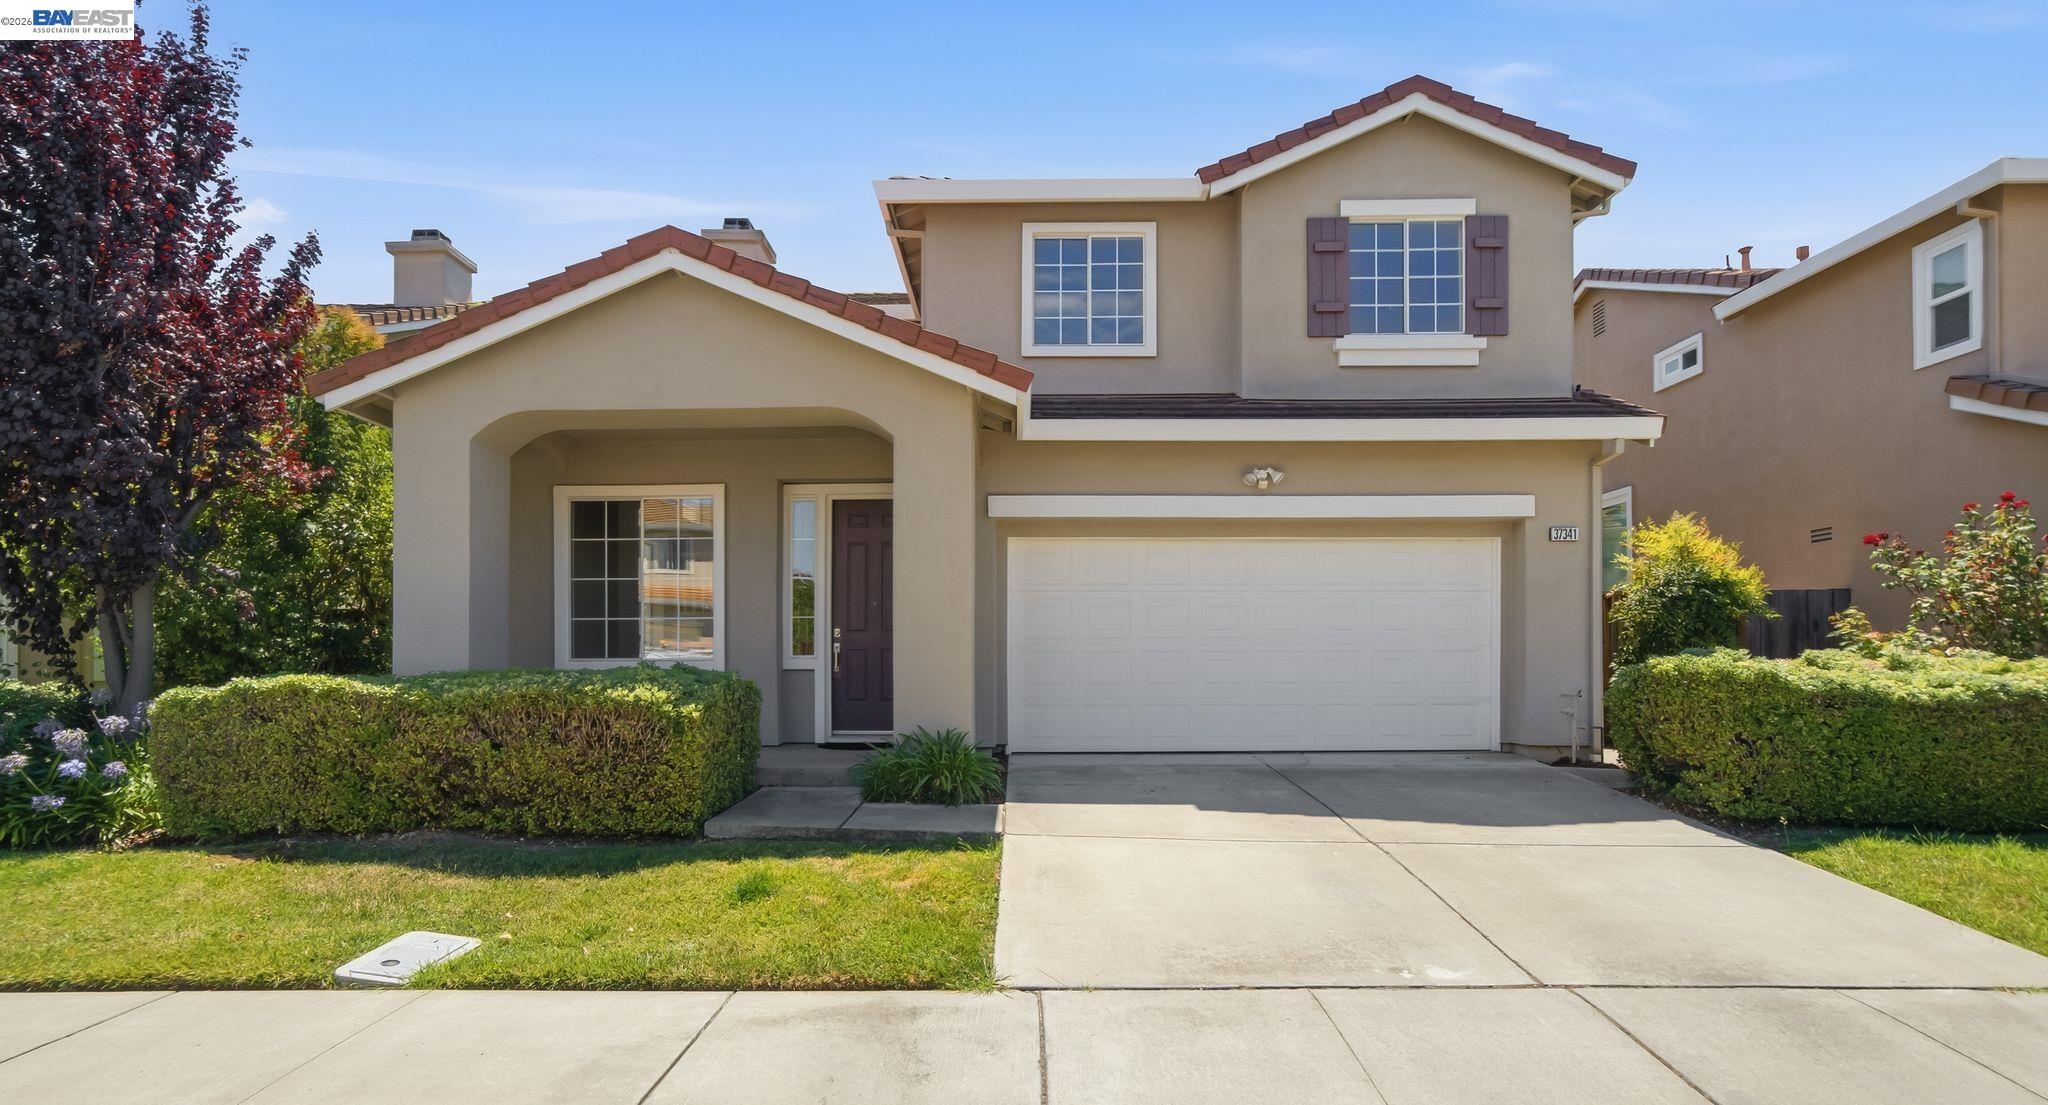
Nestled within the highly sought-after Ivy Glen community, this exceptional two-story residence offers approximately 1,866 square feet of tastefully updated living space with three spacious bedrooms, 2.5 bathrooms, and a versatile loft that can easily serve as a home office, media room, or potential fourth bedroom. The thoughtfully designed floor plan is enhanced by soaring vaulted ceilings and abundant natural light, creating bright, inviting living spaces. The main level features an elegant formal living room with expansive picture windows and a welcoming family room with a beautifully refaced fireplace that flows seamlessly into the well-appointed kitchen. Designed for both everyday living and entertaining, the kitchen features abundant cabinetry, new quartz countertops, a center island, walk-in pantry, new gas cooktop, new stainless steel appliances, and under-cabinet lighting. The luxurious primary suite serves as a private retreat with elegant dual entry doors, oversized picture windows, a spacious walk-in closet, and a tastefully refreshed primary bathroom featuring dual vanities, a soaking tub, and a frameless glass shower. Exceptional upgrades throughout include fresh interior paint, new luxury wide-plank flooring, new padded carpet upstairs, updated designer hardware, and new light fixtures. The thoughtfully landscaped front and rear yards feature a lush rear lawn, spacious patio, pergola, and an automatic sprinkler system, creating an inviting setting for outdoor relaxation and entertaining. Ideally situated for commuters, this prime location offers easy access to Interstate 880, the Dumbarton Bridge, BART, and Centerville Station. Located within the attendance area for top-rated Glenmoor Elementary and Washington High School, the home is also just minutes from neighborhood parks, shopping, dining, and a wide variety of everyday amenities.