Leave a Message

Thank you for your message. We will be in touch with you shortly.

5405 Diana Cmn
5405 Diana Cmn
5405 Diana Cmn
5405 Diana Cmn
5405 Diana Cmn
5405 Diana Cmn
5405 Diana Cmn
5405 Diana Cmn
5405 Diana Cmn
5405 Diana Cmn
5405 Diana Cmn
5405 Diana Cmn
5405 Diana Cmn
5405 Diana Cmn
5405 Diana Cmn
5405 Diana Cmn
5405 Diana Cmn
5405 Diana Cmn
5405 Diana Cmn
5405 Diana Cmn
5405 Diana Cmn
5405 Diana Cmn
5405 Diana Cmn
5405 Diana Cmn
5405 Diana Cmn
5405 Diana Cmn
5405 Diana Cmn
5405 Diana Cmn
5405 Diana Cmn
5405 Diana Cmn
5405 Diana Cmn
5405 Diana Cmn
5405 Diana Cmn
5405 Diana Cmn
5405 Diana Cmn
5405 Diana Cmn
5405 Diana Cmn
5405 Diana Cmn
5405 Diana Cmn
SEE ALL PHOTOS
5405 Diana Cmn
5405 Diana Cmn
5405 Diana Cmn
5405 Diana Cmn
5405 Diana Cmn
5405 Diana Cmn
5405 Diana Cmn
5405 Diana Cmn
5405 Diana Cmn
5405 Diana Cmn
5405 Diana Cmn
5405 Diana Cmn
5405 Diana Cmn
5405 Diana Cmn
5405 Diana Cmn
5405 Diana Cmn
5405 Diana Cmn
5405 Diana Cmn
5405 Diana Cmn
5405 Diana Cmn
5405 Diana Cmn
5405 Diana Cmn
5405 Diana Cmn
5405 Diana Cmn
5405 Diana Cmn
5405 Diana Cmn
5405 Diana Cmn
5405 Diana Cmn
5405 Diana Cmn
5405 Diana Cmn
5405 Diana Cmn
5405 Diana Cmn
5405 Diana Cmn
5405 Diana Cmn
5405 Diana Cmn
5405 Diana Cmn
5405 Diana Cmn
5405 Diana Cmn
5405 Diana Cmn
Pending

5405 Diana Cmn

5405 Diana Common, Fremont, CA 94555

$1,398,000
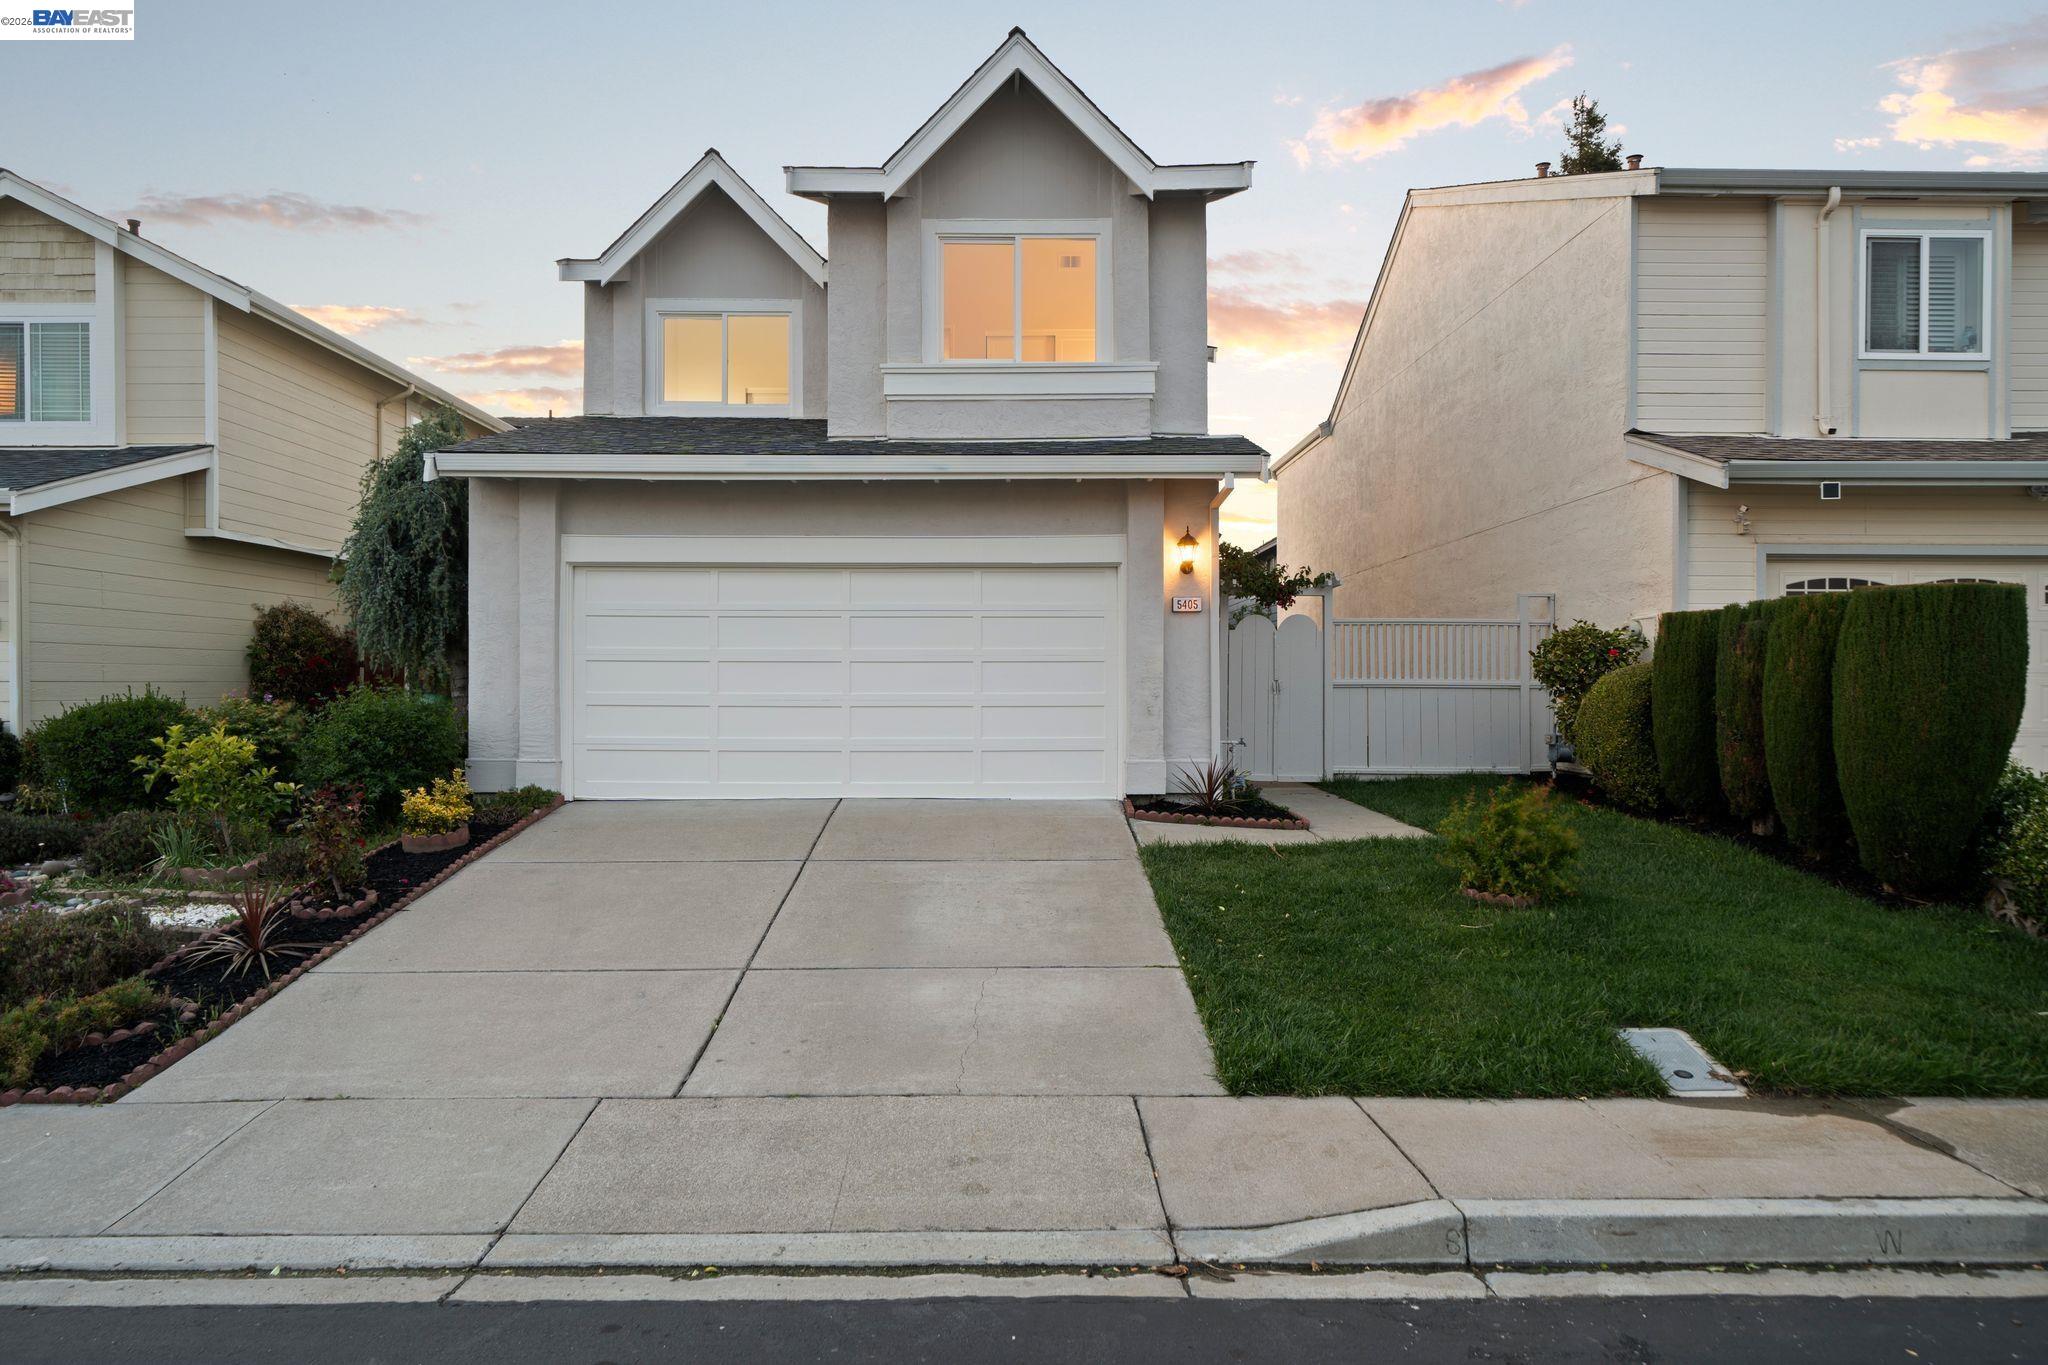
Beautifully updated in the sought-after Forest Park neighborhood, this refined residence offers over 1,354 sq ft of stylish, well-appointed living space with an elevated yet welcoming feel. A gated entry opens to a verdant lawn and provides access to both the main entry and rear yard, creating a graceful introduction to the home. Inside, the light-filled floor plan is designed for effortless living and entertaining. The remodeled kitchen features quartz countertops, shaker-style soft-close cabinetry, an island, stainless steel appliances, and an open layout that connects seamlessly to the main living areas. Recessed lighting, elegant light fixtures, and elevated hardware add a sophisticated finishing touch throughout. A remodeled powder room downstairs adds both convenience and style. The spacious dining area and inviting living room offer an ideal backdrop for both everyday comfort and special gatherings, anchored by a beautifully refaced fireplace. Vaulted ceilings in the living room and bedrooms enhance the sense of scale and openness, while luxury plank flooring adds warmth and continuity throughout the downstairs and bedrooms. The generous primary suite serves as a peaceful retreat, highlighted by vaulted ceilings and an updated primary bath with a spacious, polished feel. Fresh interior and exterior paint and newly landscaped grounds further enhance the home's turnkey appeal. Designed for indoor-outdoor enjoyment, the entertainer's yard features a patio for dining and lounging, fruit trees, and lush outdoor spaces that offer both beauty and function. The gated front lawn flows naturally to the rear yard, creating a private and inviting setting for relaxation or entertaining. Ideally located near Forest Park Elementary, a Tennis Club, park, and playground, this exceptional home also offers easy freeway access and close proximity to tech companies. Thoughtfully updated with tasteful finishes and timeless appeal, this is a rare opportunity to enjoy elegant living in one of Forest Park's most desirable neighborhoods.

3
beds

3
baths

1,354 Sq.Ft. LIVING AREA

3,363 Sq.Ft. lot

Joe Sabeh

Joe Sabeh

Features & Amenities

Interior

  • total bedrooms3
  • Total bathrooms3
  • full bathrooms2
  • Laundry room Dryer, In Garage, Washer
  • Flooring Vinyl
  • Fireplace Living Room
  • APPLIANCES Dishwasher, Double Oven, Electric Range, Plumbed For Ice Maker, Refrigerator, Gas Water Heater
  • other interior Features Dining Area, Updated Kitchen

Area & Lot

  • Status Pending
  • Living Area1,354 Sq.Ft.
  • Lot Area3,363 Sq.Ft.
  • MLS® ID41129721
  • TypeResidential
  • YEAR BUILT1989
  • NeighborhoodFremont
  • Architecture StylesContemporary
  • School DistrictFremont (510) 657-2350

Exterior

  • STORIES2
  • Garage Space2.0
  • water SourcePublic
  • PoolNone
  • roofComposition Shingles
  • lot featuresPremium Lot, Rectangular Lot
  • parkingAttached, Garage Door Opener
  • HEAT TYPEForced Air
  • AIR CONDITIONINGNone
  • sewerPublic Sewer
  • HOA AmenitiesOther
  • other exterior FeaturesBack Yard, Front Yard, Side Yard, Sprinklers Automatic, Landscape Back, Landscape Front

Financial

  • Sales Price$1,398,000
  • HOA $73/mo
5405 Diana Cmn
5405 Diana Cmn

A gated entry opens to a verdant lawn and provides access to both the main entry and rear yard, creating a graceful introduction to the home.

– Joe Sabeh
5405 Diana Cmn
View Virtual Tour
image

Schedule a Showing

We would love to show you our beautiful property. Please select your preferred date and time below. An agent will be in touch shortly to confirm your appointment.

Schedule a Showing

We would love to show you our beautiful property. Please select your preferred date and time below. An agent will be in touch shortly to confirm your appointment.
Thank you for your interest in 5405 Diana Common, Fremont, CA 94555. We are reviewing your request and will be in touch shortly!

Mortgage Calculator

Estimate your monthly mortgage payment, including the principal and interest, property taxes, and HOA. Adjust the values to generate a more accurate rate.
All estimates are provided for informational purposes only. Actual amounts may vary.
$0,000 Your Payment 20 15 65
$0,000 Your Payment

Fremont

Fremont is the 4th largest city in Silicon Valley.

Explore
Aerial view of mansion

full service real estate AGENT

Work With Us

Our team will support you and work together serving as a resource for you to achieve your goals. We will be there before, during, and after the close of escrow to provide assistance. Joseph Sabeh exemplifies professionalism, integrity, and experience to best serve clients.

Follow Us on Instagram